3,618 Sq Ft
3-4 Bed
2.75 Bath
3 - Car Garage
2 Stories
Single family
All ages
Primary Suite Upstairs
New Floorplans
Larger Home Lots
Available November
Autumn Brown
Trumark Model Grand Opening October 10th!
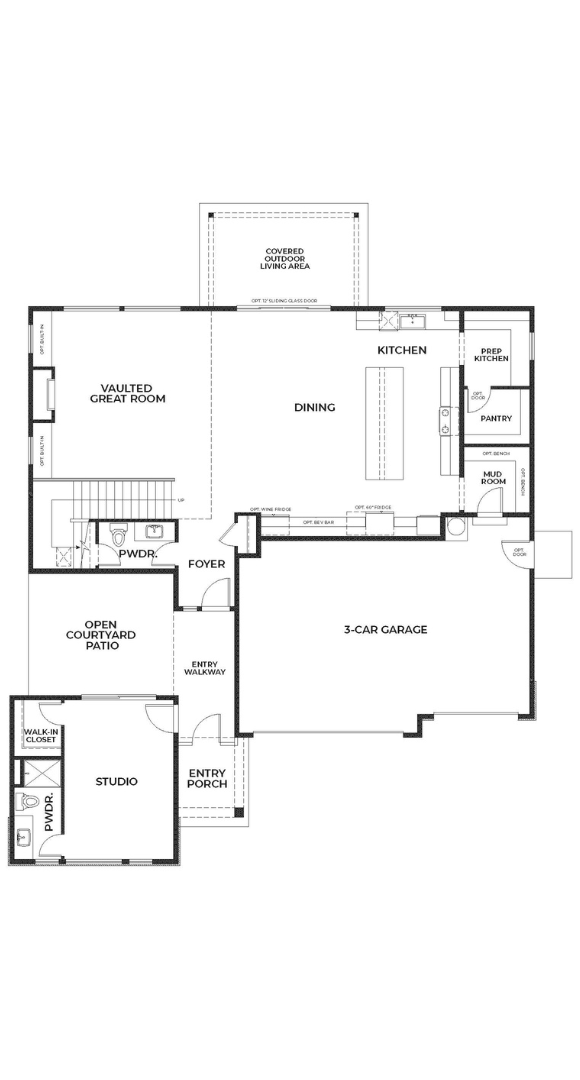
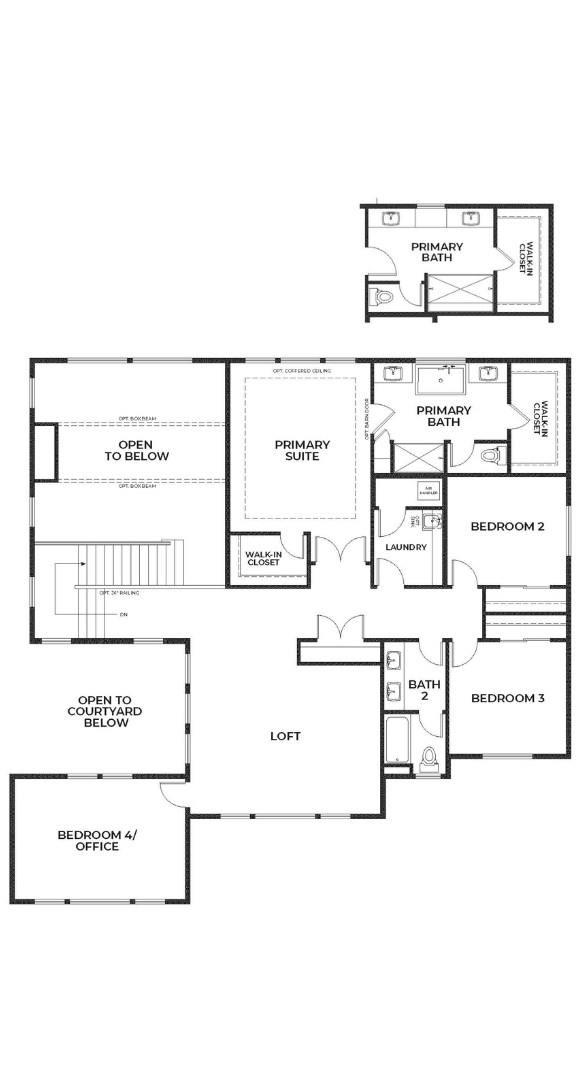
Plan 3618 at Glacier Pointe offers approximately 3,618 square feet of flexible living with 3 to 4 bedrooms, a private main-level studio, bonus loft, 3.5 baths, covered outdoor living, and a 3-car garage. Designed for connection and comfort, the open-concept kitchen, dining area, and great room flow seamlessly to the covered patio, creating the perfect setting for everyday living and entertaining. Upstairs, a spacious loft complements the luxurious primary suite and additional bedrooms, providing flexibility for growing families. Enjoy oversized homesites surrounded by Tehaleh's parks, trails, and Mount Rainier views.

This calculator and its results are intended for illustrative purposes only and are not an offer or guarantee of financing. Rates and payment terms, if offered by a lender, will vary upon an applicant’s credit-worthiness and are subject to change. Additional costs, such as property taxes, insurance and HOA fees, may apply.
See more mortgage rates on Zillow.
Based on the home you are looking at, we have a few other home suggestions that may interest you. If you would like to speak with one of our team members to better assist you in finding your perfect home, please contact us.
Contact Us