
3,001 Sq Ft
3-4 Bed
2.5-3.5 Bath
3 - Car Garage
1 Story
Single family
All ages
Primary Suite on the Main Floor
New Floorplans
Larger Home Lots
Detached ADU Shop Option Available
Katie Hira
Model Office Hours: Saturday - Tuesday, 11:00am-6:00pm, Wednesday 1pm - 6pm.
The Tahoma home plan is a thoughtfully designed 3,001-square-foot residence offering 3 to 4 bedrooms, 2.5 to 3.5 bathrooms, and a flexible layout that blends open-concept living with private retreats. With a primary suite on the main floor, a den, and multiple bonus room options, the Tahoma is ideal for homeowners seeking both everyday comfort and adaptable space.
A striking optional double-door front entry welcomes you into a spacious foyer, where a coat closet sits on one side and access to the den—perfect for a home office, study, or hobby room—rests on the other. The entry leads past a convenient powder room and opens into the heart of the home: an expansive great room with soaring 12-foot ceilings. A dramatic 12-foot sliding glass door connects the great room to the included covered patio, creating a seamless indoor-outdoor living experience. The great room flows effortlessly into the kitchen and dining area, with the dining space offering its own sliding glass door to the patio for added accessibility and natural light.
Just beyond the dining area is the luxurious primary suite, thoughtfully positioned for privacy. The spa-inspired primary bath includes a spacious glass shower, soaking tub, dual vanity, private water closet, and a large walk-in closet. For ultimate convenience, the walk-in closet connects directly to the laundry room, which is also accessible from the kitchen and leads into the oversized 3-car garage.
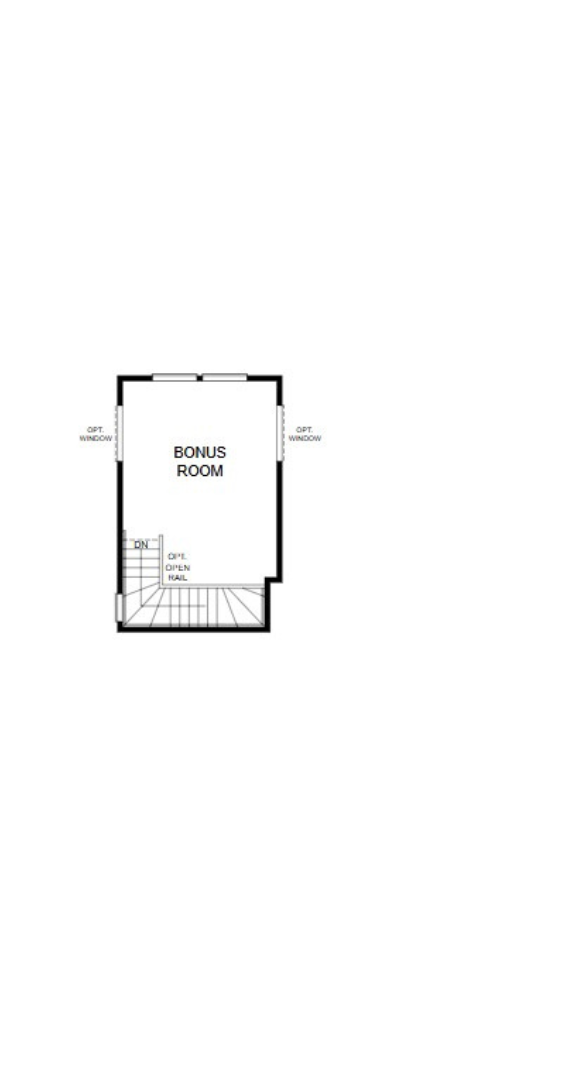
On the opposite side of the great room, two guest bedrooms, a full bathroom, and a bonus room create a private secondary living wing. The bonus room offers exceptional flexibility and can be transformed into an additional bedroom with an ensuite bathroom if desired. For even more versatility, the Tahoma also offers an optional upper-level bonus room, providing extra space for a media room, guest suite, or recreational area
With its elegant entry, dramatic ceiling heights, smart flow, and flexible spaces, the Tahoma home plan delivers a refined yet functional living experience designed to adapt beautifully to your lifestyle.


Floor Plan
Print Floor Plan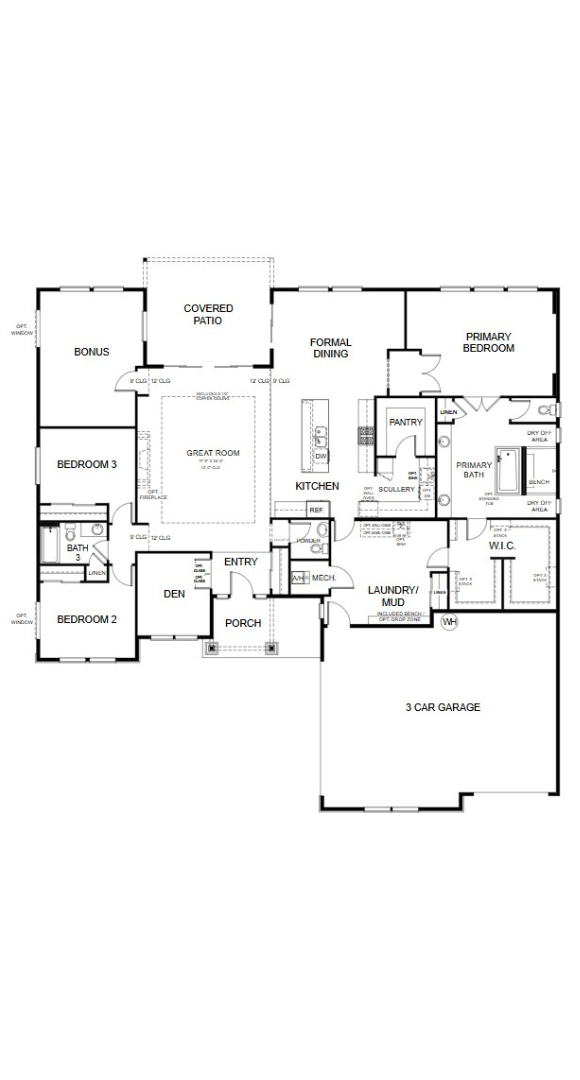
This calculator and its results are intended for illustrative purposes only and are not an offer or guarantee of financing. Rates and payment terms, if offered by a lender, will vary upon an applicant’s credit-worthiness and are subject to change. Additional costs, such as property taxes, insurance and HOA fees, may apply.
See more mortgage rates on Zillow.
Based on the home you are looking at, we have a few other home suggestions that may interest you. If you would like to speak with one of our team members to better assist you in finding your perfect home, please contact us.
Contact Us


