
3,554 Sq Ft
3-4 Bed
3.5-4 Bath
3 - Car Garage
2+ Basement Stories
Single family
All ages
Primary Suite on the Main Floor
New Floorplans
Daylight Basement
Detached ADU Shop Option Available
Larger Home Lots
Katie Hira
Model Office Hours: Saturday - Tuesday, 11:00am-6:00pm, Wednesday 1pm - 6pm.
The Aspen Daylight Basement is a beautifully crafted home offering 3,554 square feet of thoughtfully designed living space. With 3 to 4 bedrooms and 3.5 to 4 bathrooms, this versatile plan is ideal for a variety of lifestyles, blending elegant design with flexible functionality.
At the heart of the home, the main floor features an expansive open-concept layout, where the great room, kitchen, and dining area flow seamlessly—perfect for everyday living and entertaining. The kitchen boasts a large island, ample counter space, and a walk-in pantry, while the great room offers plenty of natural light and comfortable gathering space.
Tucked away for privacy, the primary suite on the main floor is a luxurious retreat. It showcases double doors, a soaking tub, separate walk-in shower, a private water closet, and a generously sized walk-in closet that connects directly to the main floor laundry room for added convenience.
Also located on the main level is a secondary bedroom, a full bathroom, a powder room, and an optional multi-generational suite—a unique feature that transforms part of the floor into a fully private space with its own entrance, living room, kitchenette, bedroom, bathroom, and optional laundry hookups. This layout is ideal for extended family, guests, or independent living needs
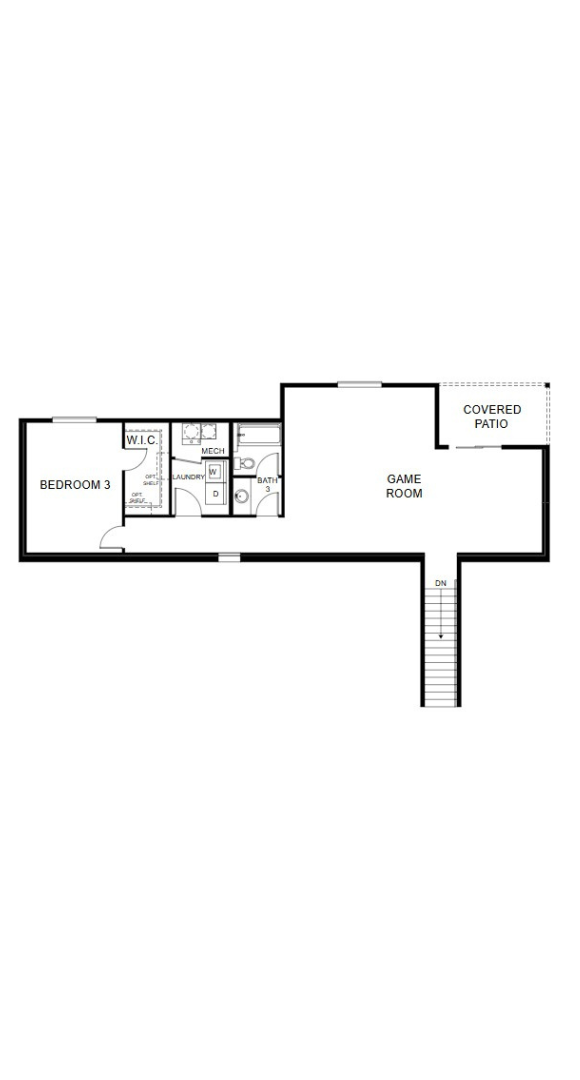
The daylight basement level adds even more space and flexibility, offering a second great room, an additional full bathroom, a second laundry room, and a third bedroom. For those needing even more room, an optional fourth bedroom can be added to the basement, making it a fully functional living level on its own. Sliding glass doors lead to a covered patio, further enhancing the home’s indoor-outdoor living potential.
With multiple elevations and customizable options throughout, the Aspen Daylight Basement offers a perfect combination of luxury, comfort, and practicality—making it a standout choice for homeowners seeking a multi-level layout that adapts to their unique lifestyle.


Floor Plan
Print Floor Plan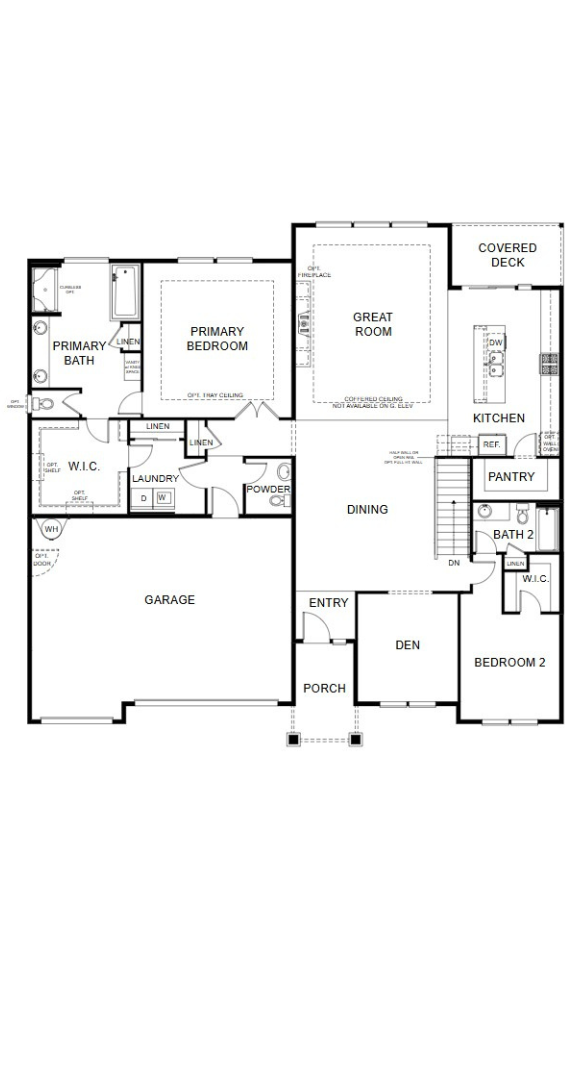
This calculator and its results are intended for illustrative purposes only and are not an offer or guarantee of financing. Rates and payment terms, if offered by a lender, will vary upon an applicant’s credit-worthiness and are subject to change. Additional costs, such as property taxes, insurance and HOA fees, may apply.
See more mortgage rates on Zillow.
Based on the home you are looking at, we have a few other home suggestions that may interest you. If you would like to speak with one of our team members to better assist you in finding your perfect home, please contact us.
Contact Us


