

03 August . 2026
Room to grow together: Multigenerational living at Tehaleh
How can you make the most of a home’s space? It's not only for the life you're living today, but for everything that may come next.
Sure, it will eventually become the recording studio, fitness space, art room, quiet office, or place of solitude you always wanted it to be. But right now, it's a dragon’s lair, a flying ship, a renaissance fair or simply “the bonus room.”
But for many families, extra space can answer a bigger question: How can we create a home that supports our family now and remains flexible for the years ahead?
Luckily, these builders have incredible design expertise and have thought this question through. And even luckier, they’re building in the best place in the PNW: Tehaleh.
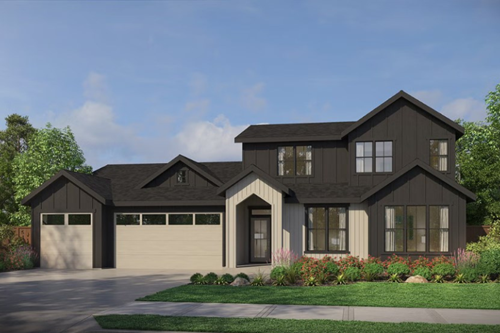
Garrette Homes: Designed to Change with the Family
Garrette Homes has been building homes in Glacier Pointe that give families several ways to create private space within the home.
The Aspen is one of the clearest examples. Its available multigenerational configuration can include a private entrance, living area, kitchenette, bedroom, full bathroom, and walk-in closet.
The Aspen Daylight Basement is full of opportunities. With the potential for additional living space, a bedroom, a bathroom, and room for separate household functions, the lower level can become a destination of its own rather than an afterthought beneath the main floor.
The Shasta Daylight Basement takes a slightly different approach. Its lower level creates generous flex space with room for recreation, media, guests, hobbies, or work. A bedroom and full bathroom can give visitors or family members added privacy, while the larger bonus areas leave plenty of room for the household to decide what the space needs to become.
The Tahoma offers another interpretation of togetherness and separation. Its layout creates distinct areas within the home, allowing family members or guests to have their own side of the household while remaining connected to the kitchen and great room at its center.
That arrangement may work especially well for families who want privacy without establishing two completely separate homes. Everyone can gather for meals, celebrations, and daily conversation, then return to a quieter part of the house when the day winds down.
Lennar: A Home Within the Home
Lennar Homes brings an especially direct approach to multigenerational design through its Next Gen concept.
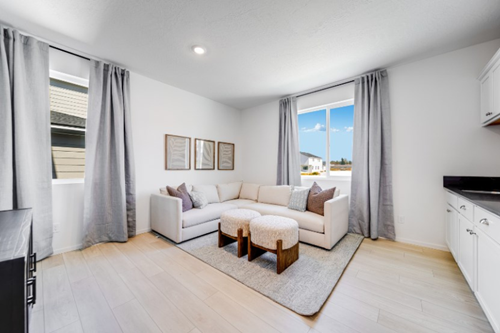
The Whidbey Next Gen floor plan includes a private suite with its own entrance, bedroom, living area, and kitchenette. The suite is connected to the main residence, but it is designed to provide a meaningful level of independence.
That distinction matters.
A family member living there can be close enough to join the household whenever they choose while still having the ability to cook, relax, host a visitor, or maintain a separate schedule. It offers the comfort of having family nearby without making the household feel crowded.
Lennar’s other plans provide different degrees of flexibility. A first-floor bedroom beside a full bathroom can make the home more accommodating for older visitors, relatives with mobility concerns, or guests who appreciate avoiding the stairs. A bedroom located in a quieter corner of the main floor may also work well as a private office, study, or longer-term guest room.
These options are not identical to a complete Next Gen suite, and that is worth recognizing. Some families may need a nearly independent residence. Others may simply want a comfortable main-floor bedroom for regular visitors. The right design depends on how much privacy, accessibility, and separation the household needs.
Trumark Homes: Space to Create Your Own Arrangement
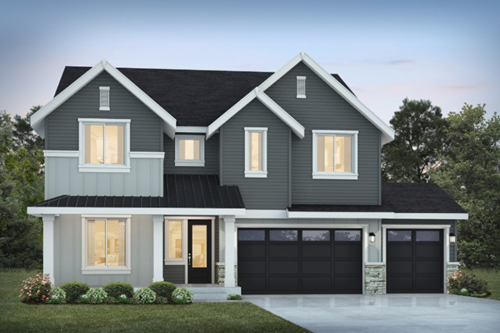
Trumark Homes adds another residential option to Glacier Pointe through a limited collection of luxury homesites.
These larger homes offer room for families to create distinct zones for work, relaxation, guests, and extended family. While the plans may not all follow the same dedicated multigenerational-suite model, their scale can provide valuable separation on the first level of each homeplan.
No two multigenerational households operate in exactly the same way. Some families want shared dinners every evening. Others may prefer a more independent arrangement with occasional meals and weekend gatherings. Space is important too!
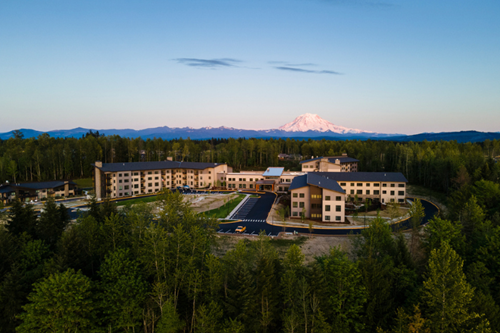
Wesley and a Community Built for Every Generation
Multigenerational living at Tehaleh extends beyond a single front door.
Wesley at Tehaleh offers another way for older adults to remain connected to the community and close to family while choosing the level of independence and support that works best for them.
Independent living can allow residents to enjoy a lower-maintenance lifestyle while continuing to take part in community life. Catered Living provides added personalized support for those who want assistance without giving up their independence. Memory care at The Arbor offers a more specialized environment for residents and families navigating changing care needs.
These options broaden the definition of what it means to live close to family.
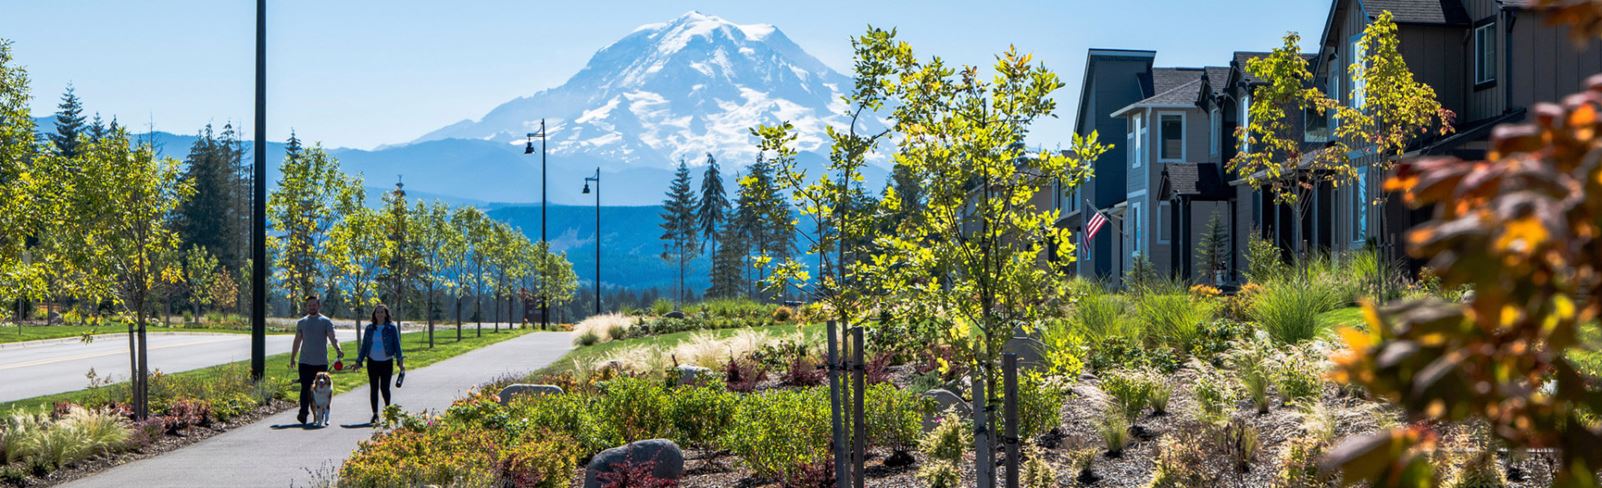
Families can share parks, trails, community events, meals, school celebrations, and ordinary weekday afternoons while still choosing homes that support their individual needs.
That is where Tehaleh’s larger community lifestyle becomes part of the story. A multigenerational community is not created by one floor plan. It grows through the combination of homes, gathering places, services, natural spaces, and opportunities for people at different stages of life to remain part of one another’s lives.
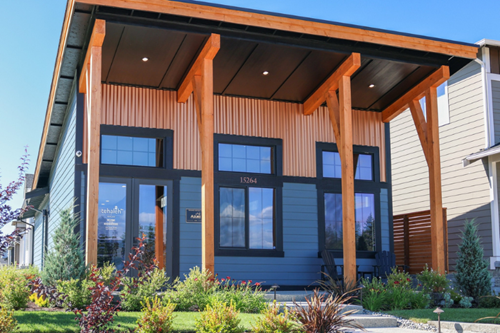
Making Room for What Comes Next
Children grow up, parents retire, and careers inevitably shift. Someone may need extra support, while someone else may need a fresh start. A room once imagined as a theater or fitness studio may eventually become the space that allows a loved one to remain close and to discover their next adventure.
A flexible home cannot predict exactly what comes next. It can, however, be ready to welcome it.
If you want to have a bit of your own family tree planted here in Tehaleh, get in touch with us, or stop by the Tehaleh Welcome Center today!